Medical Office Roofing in Deltona, FL
Medical office roof repair and replacement in Deltona, FL. We trace leaks, coordinate access, and protect clinical rooms during commercial roofing work.
Water coming through the roof of a clinic can reach a treatment room, records area, or equipment before the ceiling gives a clear warning. The interior mark may sit several feet from the roof opening, and moisture can move through insulation before it appears. We follow the path, inspect the nearby seams and penetrations, and show what is wet. That lets the practice manager weigh a repair against recovery or replacement with the affected rooms and access limits already in view.
Deltona Village on Howland Boulevard was planned to include medical office space as part of a wider commercial development. City zoning also includes healthcare uses. We base the work on the actual deck, membrane, operating schedule, and protected areas, then set a decision date before summer rain increases the cost of waiting.
Leak Path: Find the Entry Point Before Protecting Rooms
Water may enter through a seam, pipe boot, curb, skylight, drain, or wall transition. It can then follow framing or a deck flute to a room that is not directly under the defect. We inspect those roof details and compare them with the reported stain. A moisture survey can help determine whether damp insulation extends beyond the visible area. Our leak repair work targets the opening and material that should not stay wet.
Before work begins, the practice contact can identify rooms that need quiet, restricted access, or protection from overhead activity. We mark which roof zone sits above the room and whether work can proceed while appointments continue elsewhere. If an affected space must be held, the schedule should say when it opens again and who releases it.
Deltona's summer rain is concentrated from June through September, while July mean daily highs reach about 92 F. A repair left for the wet season keeps a ceiling and insulation exposed for months. We distinguish temporary protection from permanent work and explain which step should happen first.
Repair Limit: Decide What Can Be Repaired
A small puncture or isolated flashing failure may be repaired when surrounding membrane and insulation remain serviceable. Repeated leak calls, wet areas in more than one zone, or deteriorated attachment can point to a larger decision. We document the repair limits and note where the roof needs more investigation. An owner can compare the cost of another local fix with the remaining serviceability of the whole assembly.
A recover can be considered if existing layers, drainage, attachment, and substrate condition permit a new roof over the old one. Our recover evaluation checks that path. Where wet insulation is broad or the existing assembly cannot support another layer, replacement allows removal and a fresh look at drainage and flashing. The condition report keeps the observations and proposed repair boundary available for practice ownership and property management.
Florida's 2023 Building Code includes a 25 percent threshold over a 12-month period for repairs, replacement, or recovery. On a roof that predates the 2007 code, passing that portion can bring the entire roof to current code. We say so early, while the owner can still compare a phased repair with a broader scope.
Clinical Access: Keep It in the Work Plan
The roof may have HVAC equipment, exhaust, medical-gas penetrations, communications lines, and maintenance paths. Each transition needs flashing that fits the roof assembly, and service traffic can wear a membrane near a curb. We identify what the roofer can address and what needs a mechanical or other trade. Equipment curb work joins the scope when the roof condition reaches those interfaces.
System selection follows the deck, slope, drainage, existing layers, and required details. Seams on TPO roofing are welded, while EPDM roofing is joined with adhesive or tape, and each flashes differently at a curb. A proposal should show how the selected assembly terminates at walls and equipment and how the practice can maintain service access after construction. For a mixed property, healthcare campus roof planning may involve a broader set of access and phasing issues than a single clinic.
We can divide work into roof zones and coordinate notices with the practice manager. If a temporary room restriction is necessary, the owner should know the affected area and expected work window before patients arrive. Our occupied-building plan sets those boundaries along with debris control and daily close-in expectations.
Timing: Schedule Around Care and Weather
We confirm roof access, staging, patient or staff entrances that must remain clear, and the person who can approve a change. Some rooms cannot be moved at short notice. We identify the roof zone over those rooms and sequence work so open areas can be protected and closed in under suitable conditions. Should the roof open up to hidden damage, the owner decides at a set point before the work grows.
Near Deltona's northwest edge State Road 472 meets Howland Boulevard, with I-4 on the western boundary. Where a clinic can receive a truck or lift varies by site. We confirm delivery and access conditions with the property contact. For a clinic in the Howland Boulevard commercial area, the site's entrances and operating limits write the plan.
Deltona's hot, rainy months can narrow installation windows. We explain the order of work, what has to be sealed before weather changes, and how a delay affects the affected room. That gives the practice a usable schedule and helps ownership decide whether interim protection is enough or permanent work should proceed sooner.
Bid Review: Compare What Each Proposal Protects
Medical office bids may differ on wet insulation, tear-off, equipment flashing, edge details, and temporary room protection. We list work areas and assumptions separately, including what happens if concealed damage extends beyond the initial boundary. Compare the roof assembly and the protection plan together. A proposal that names a membrane but leaves the rooms below and the close-in sequence undefined has not settled the work plan.
For clinics sharing a property with storage or general offices, warehouse roofing and office roof planning raise different access questions. We keep the medical-area scope specific to its rooms and operating needs. The inspection can document conditions before bids are compared, and a clear record gives ownership a shared basis for approval.
Call before the next heavy rain. We will trace the leak, explain the options, and plan the roof work around access to care rather than leaving the decision to the next ceiling stain.
Commercial Roofing Questions
Can a clinic keep seeing patients during roof work?
The sequence depends on the roof zone and rooms below it. We map access and overhead activity with the practice contact, then identify any room or entrance that needs a temporary restriction. Work can be phased when conditions allow a secure close-in. The manager should know the release point before scheduling appointments beneath an active zone.
How do you tell a roof leak from a plumbing problem?
We look for a path from the ceiling mark to a roof opening, including seams, penetrations, drains, and nearby flashing. The practice can identify when the moisture appeared and whether it changes with rain or plumbing use. If evidence points to another trade, we state that boundary rather than assigning a roof repair without support.
What happens if insulation is wet above a treatment room?
We define how far the wet area extends and whether removal is needed. A focused repair may be enough when moisture is contained; broader wet material can change the assembly decision. The scope should state the temporary protection, room restriction, and approval point if opening the roof reveals more than the initial inspection showed.
Do rooftop units have to be moved for reroofing?
Not automatically. We inspect the curb, flashing, roof membrane, and service clearance, then identify what can be completed with the unit in place. If a separate mechanical trade must disconnect or lift equipment, that work is identified before the roofing sequence is set.
Which details should I compare in medical office bids?
Look at the mapped roof area, repair or replacement boundary, insulation assumptions, flashing at equipment, edge treatment, room protection, and close-in timing. We also state how a concealed condition will be evaluated. Those items show whether a proposal can protect the practice while addressing the actual source of moisture.
Call to review the leak path, affected rooms, and roof options. We will separate immediate protection from permanent work and define a practical sequence.
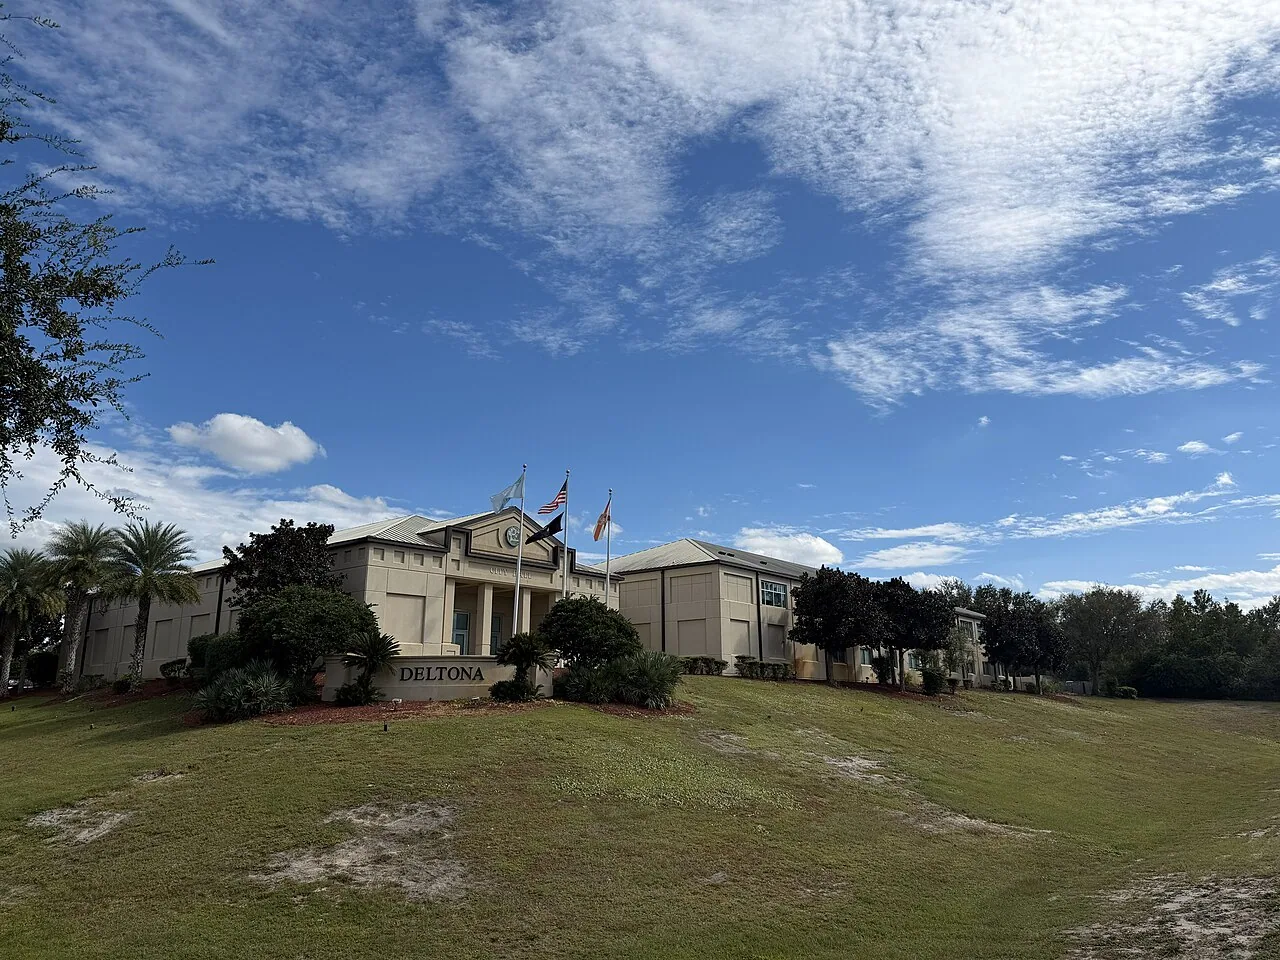
Commercial Roofers Deltona documents the roof before it quotes the work, so every scope starts from what is actually on the building.
Ready to Review Your Roof?
Tell us about the building, the roof and what you are seeing. We will outline the next practical step, whether that is an inspection, a repair scope or a replacement plan.