Commercial Roofing in Enterprise, FL
Roof inspection and repair planning for commercial properties in Enterprise, with documented access, water-path findings and clear project options.
Commercial roofing in Enterprise begins with the property and its constraints. The unincorporated community sits on Lake Monroe's north shore between DeBary and Deltona, so a service visit needs a confirmed access point and a clear understanding of the building's use. We check the roof assembly, edges, drains, wall transitions and equipment before recommending a repair or capital project. Enterprise also has a local area plan with site-design and architectural standards, and a historic district that covers several downtown blocks. Those standards mean the property contact should check which review applies before materials are ordered. We document what is visible, separate facts from assumptions and keep any proposed opening or repair within an owner-approved limit. Roofs in nearby DeBary or along the Deltona I-4 corridor get their own record.
Water Path: Locate the Entry Before Naming the Repair
A roof complaint often begins with a ceiling mark, a damp wall or water near a mechanical space. Those signs point the inspection, though water often crosses the roof well away from them. We compare the interior report with seams, penetrations, drains, scuppers and perimeter details above it. If a roof has more than one membrane or a history of additions, we map the transitions before deciding whether an apparent split is the source or just a nearby symptom. Enterprise sits on the north shore of Lake Monroe, and a roof there is still read by its own slope and outlets, so the field record shows the slope and outlet condition actually observed. A commercial inspection can note accessible and inaccessible areas, identify where a test opening could resolve uncertainty, and distinguish a confirmed defect from a suspected path. The owner receives a decision point before hidden conditions become a larger quantity.
Repair Boundary: Set a Limit the Owner Can Approve
When the defect is isolated and the surrounding material is stable, a repair may be the right first move. The written scope should identify the seam, curb, flashing or edge to be corrected and the material needed to reach sound roofing. If insulation is wet or the deck is soft, the crew may need to open beyond the visible break; agree on how that added area will be measured, photographed and priced. Temporary protection can reduce immediate exposure while permanent work is being scheduled, but it should have a defined limit and follow-up plan. If repeated repairs, broad moisture or failed attachment affect multiple roof areas, compare the cost and disruption of continued patching with replacement. A complete proposal separates tear-off, insulation, cover board, membrane, flashing, edge metal, drainage and interior protection. We also list what testing or structural review remains outside the roofing scope. This makes an estimate reviewable instead of concealing uncertainty inside one broad allowance. A useful scope also says how the crew will protect a cut edge if rain interrupts the shift, what area is included in temporary dry-in and who checks the closure before the roof is left. Those details matter when an owner is deciding whether to authorize work during an operating week or hold for a larger project window. Keep the temporary measure, permanent repair and any later investigation as separate decisions so the building contact knows what has been completed and what remains open.
Site Coordination: Confirm Which Review Applies Before Work Is Ordered
Enterprise has a Local Area Plan that sets site-design and architectural standards for development, and the Enterprise Historic District covers several blocks of the old downtown. A property contact should identify whether the building falls under either one before a roofing material, color or method is chosen, because an approval that arrives after the order is expensive to unwind. The owner or its design professional confirms which approvals apply; our part is to document the roof and the proposed attachment, flashing and perimeter details so that review has something concrete to read.
For the crew, the practical questions are simpler. Where can ladders or a lift be set, how will materials reach the roof, which doors and walkways must stay open, and who approves a change when a cut exposes more wet material than the walk predicted? Staging space and parking differ from one property to the next. We settle them with the property contact first and write them into the sequence.
If rooftop equipment needs a shutdown or removal, the responsible mechanical contractor belongs in the sequence as well. A phasing plan for an occupied building marks the protected areas and the daily closeout point, and it states plainly which operations will be interrupted so that nobody learns about a restriction on the morning of the work. Product selection waits until the applicable direction is in hand.
System Review: Compare Roof Systems on Observed Conditions
For low-slope roofing, a TPO system review should examine the installed membrane, seam condition, attachment and compatible details. A coating or recover is not automatically suitable because the roof looks aged from the ground. Check layer count, trapped moisture, drainage and applicable code before comparing that option with removal. Metal roofs need a different review of fasteners, panel laps, clips and movement; mixing assumptions from another assembly can leave the actual failure untouched. A proposal comparison should use one roof map and show the work at the same penetrations and edges. Keep testing costs, allowances and exclusions visible, and ask what field evidence would trigger a scope change. After the work, a condition record can show which areas were repaired and what remains for the next maintenance visit. A property in Orange City gets the same documentation, with access and roof details established separately for that site. Compare expected serviceability and disruption, not just material names. A membrane with a compatible repair detail may be easier to phase than a full tear-off, but only if moisture and attachment findings support that approach. If the deck or insulation requires replacement, show those quantities separately so an owner can weigh the added work. The bid should state how field conditions are recorded, when the manager is contacted and what change needs written approval before installation continues. That gives the project a clear boundary even when testing answers questions that a visual walk cannot settle. If a test opening is needed, it is located, photographed and closed the same day, and its result goes into the owner's file beside the original observation so the next reviewer can see what the cut confirmed.
Commercial Roofing Questions
Does Enterprise's Local Area Plan affect my roof project?
It can. The plan includes site-design and architectural standards, so the owner or its design professional confirms what review applies to the property before materials or methods are selected. We inspect the roof and document the proposed details for that review.
What does a roof inspection near Lake Monroe cover?
We map the assembly, drainage, seams, flashings, penetrations and reported water locations. Findings state what was observed and what would need testing.
How should a historic-district property plan roofing work?
The property owner should confirm whether the specific building requires review and what material or scheduling conditions apply. Once those are known, we can document the proposed roof scope and coordinate access without assuming a district-wide rule covers every parcel.
When should an Enterprise owner compare repair with replacement?
If leaks recur, moisture covers broad areas or attachment and deck conditions are in question, compare a defined repair with a removal-based option. Testing can clarify which path fits. Each proposal should state its boundaries, assumptions and approval steps.
Provide the Enterprise property location, reported condition and any known review or access requirements. We will document the roof and outline practical next steps.
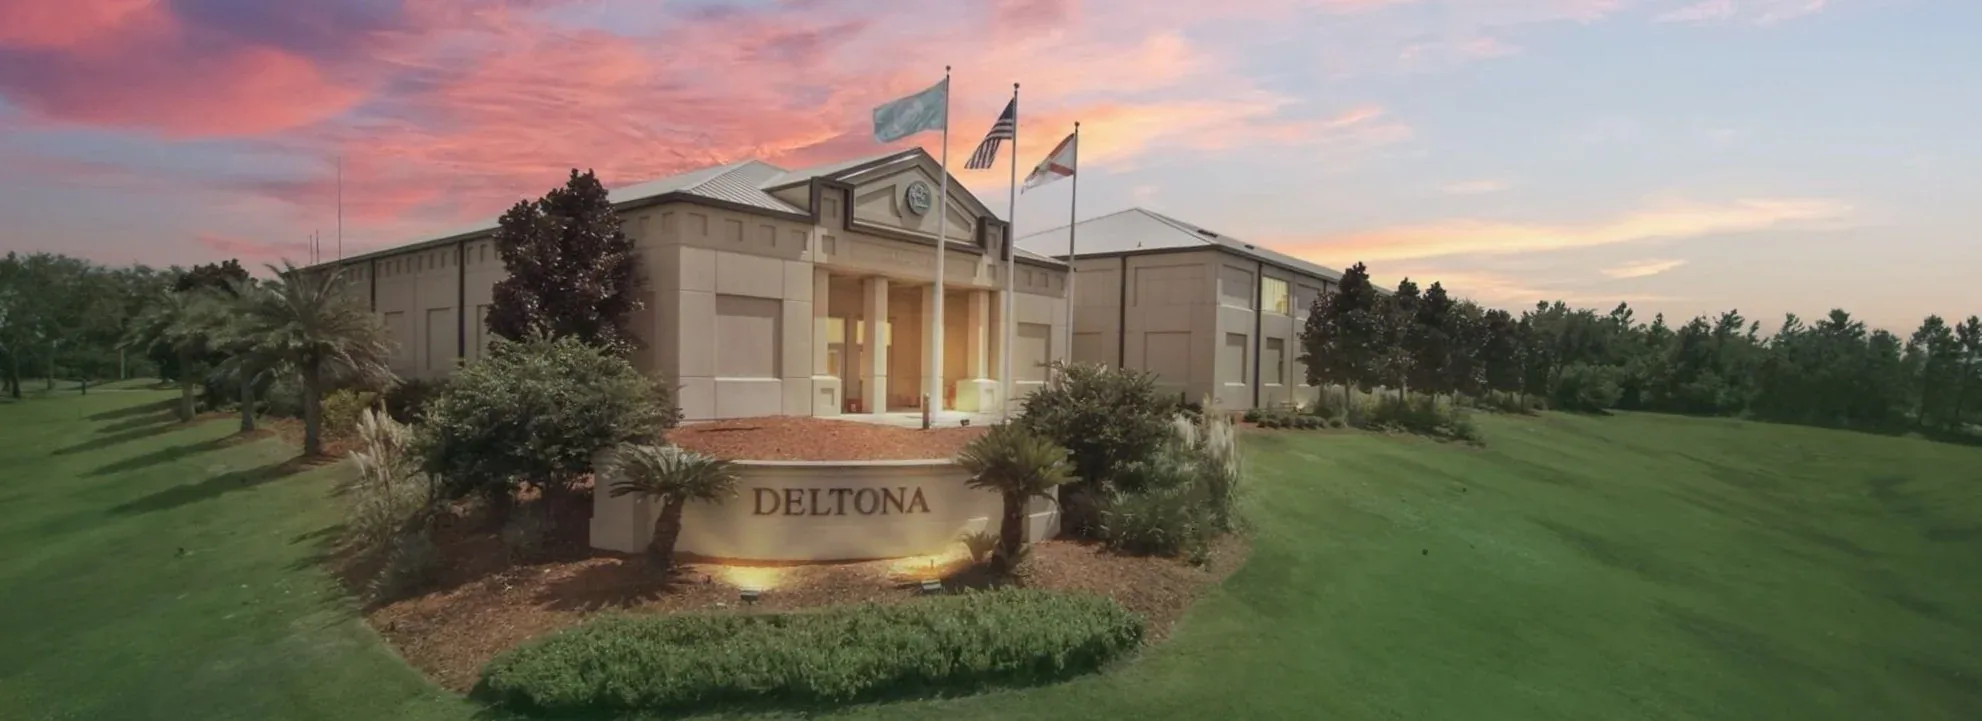
Commercial Roofers Deltona documents the roof before it quotes the work, so every scope starts from what is actually on the building.
Ready to Review Your Roof?
Tell us about the building, the roof and what you are seeing. We will outline the next practical step, whether that is an inspection, a repair scope or a replacement plan.